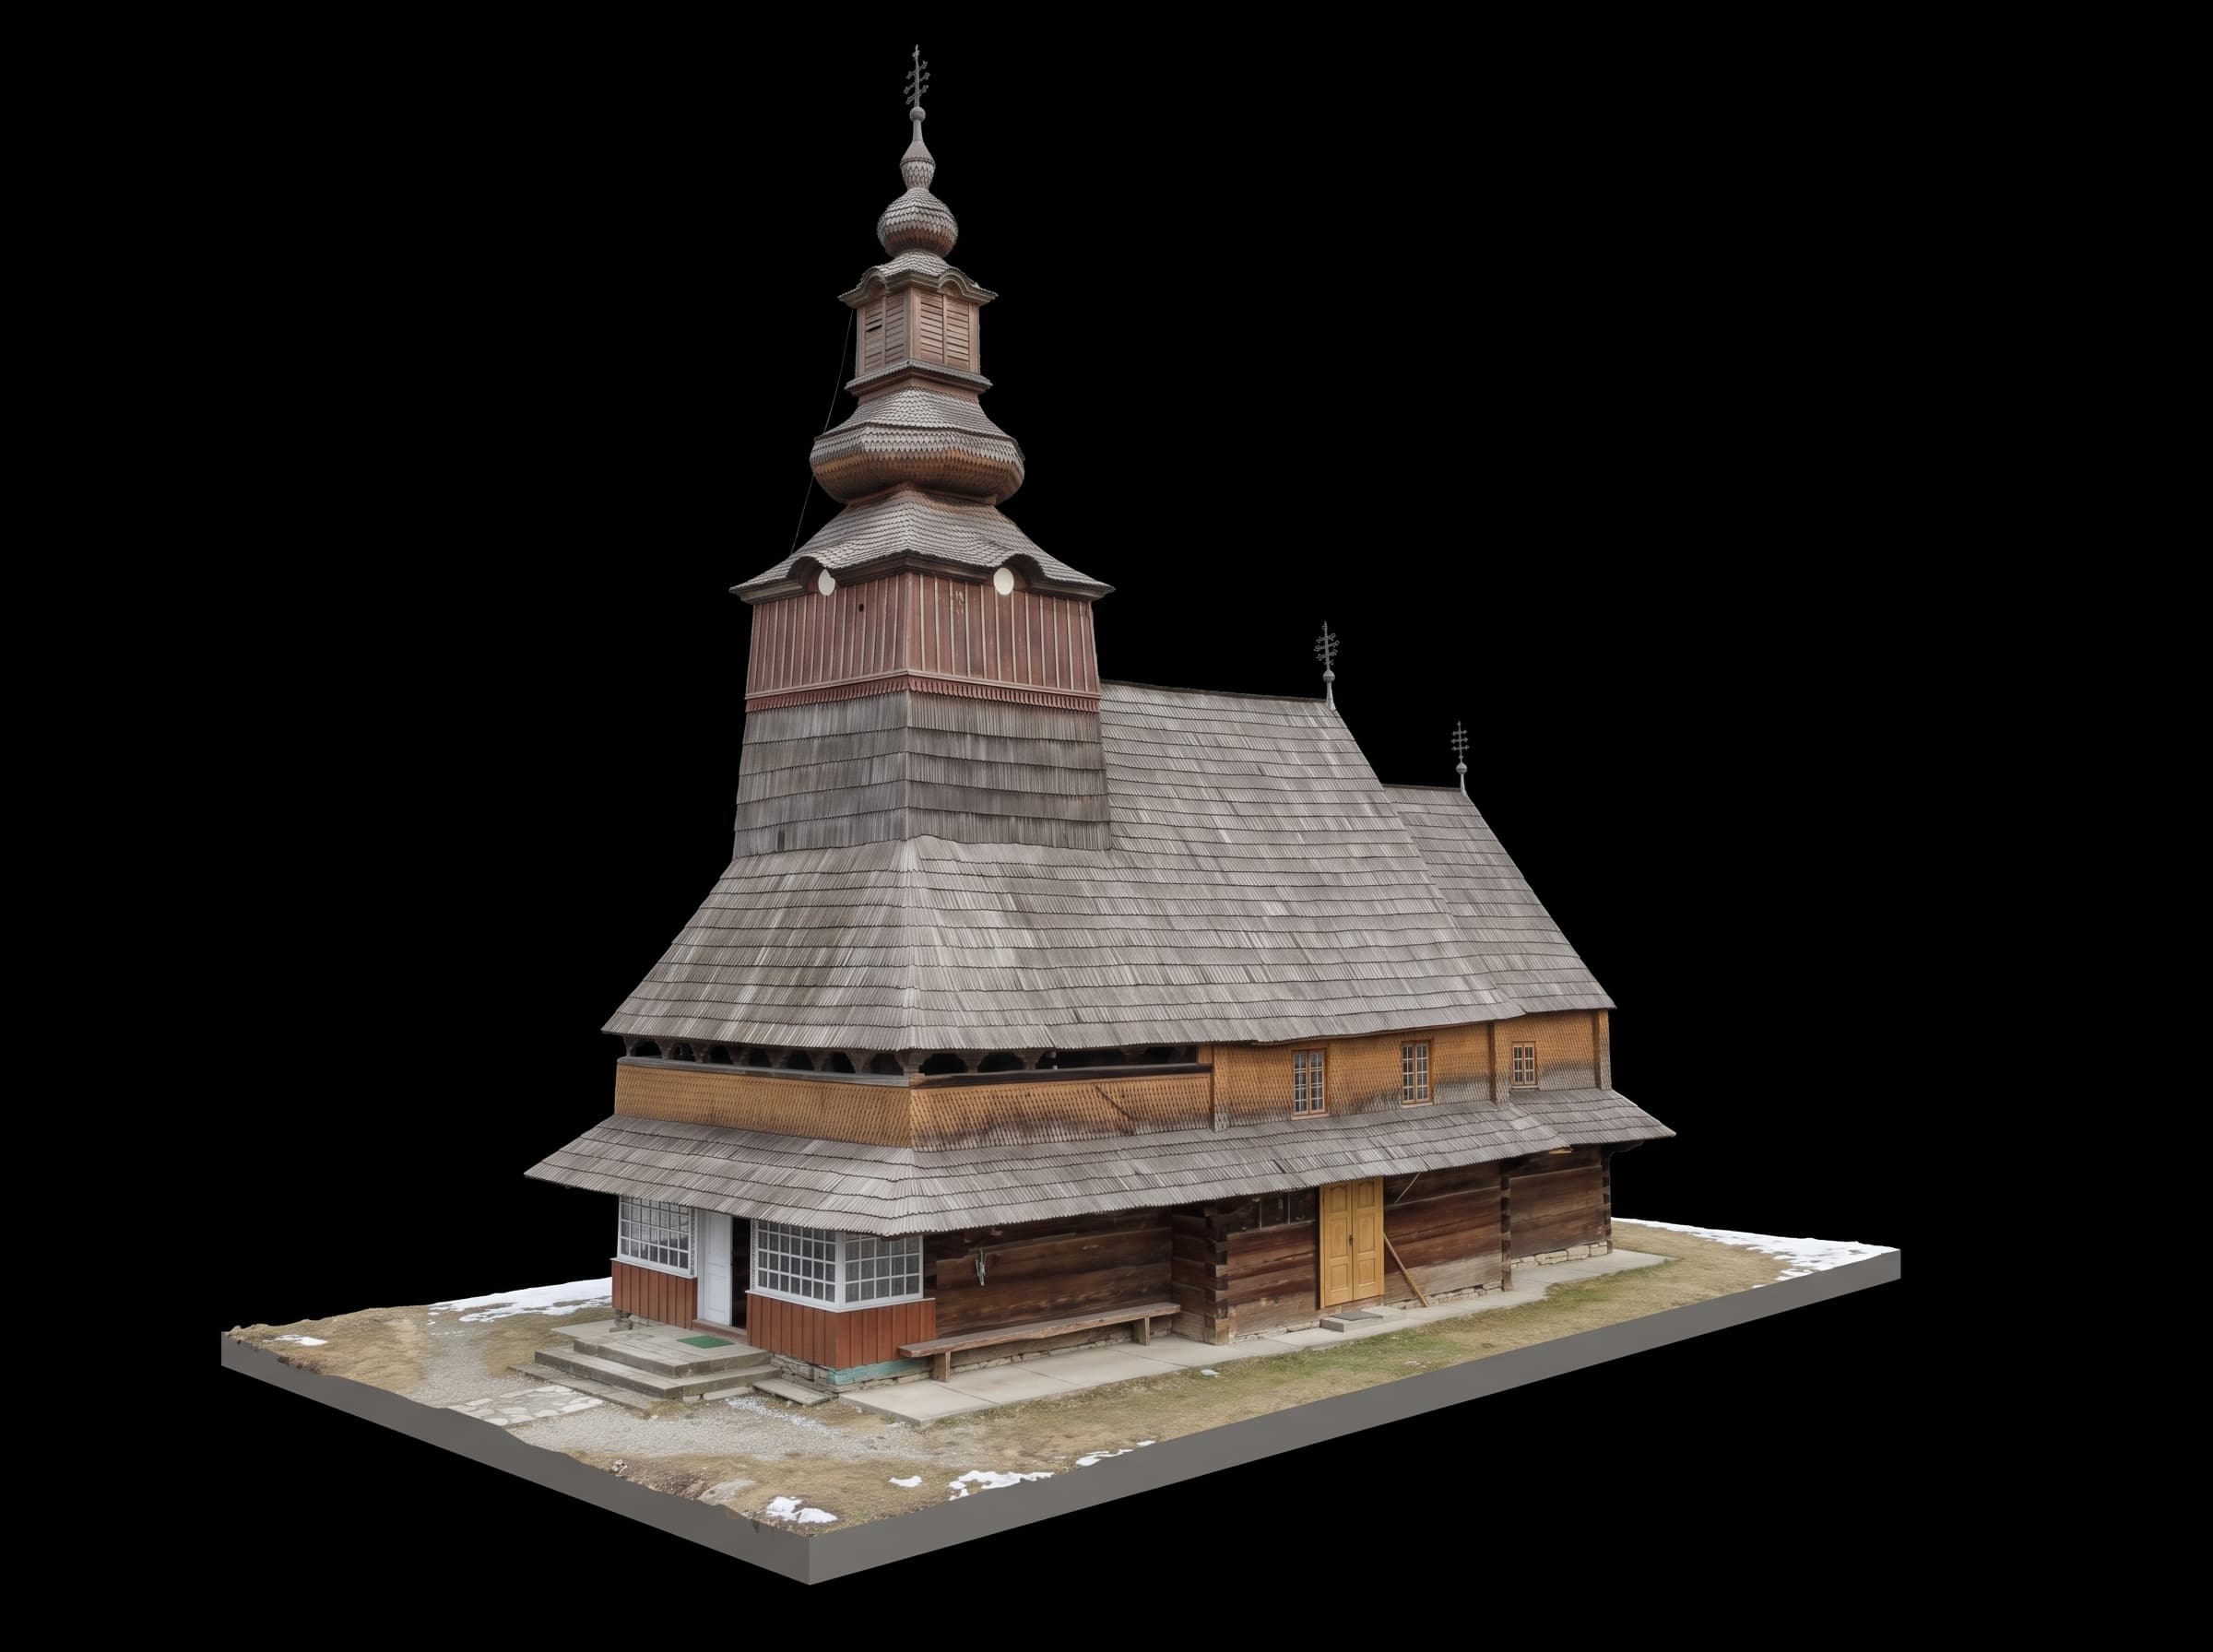
Church of the Nativity of the Blessed Virgin Mary
About object
The Church of the Nativity of the Blessed Virgin Mary in Pylypets is one of the principal wooden churches of the Mizhhiria region and a representative monument of the Zakarpattian school of vernacular sacred architecture. The present church arose after the destruction by fire of an earlier sanctuary: construction of the new wooden church began in 1759–1762, although it acquired its present appearance only after a major rebuilding in 1841. Later repairs followed in the nineteenth and twentieth centuries, and in 1979 the church was reroofed with new dranytsia. Unlike many rural churches, it remained active during the Soviet period, though some objects were removed to museum collections in Uzhhorod. Architecturally, the church belongs to the group of three-log-built-unit churches with a tall Baroque bell tower and upper roofed structures, where the western and central units are surrounded by a gallery. It stands on a dry-laid stone foundation and is oriented eastwards, with both west and south entrances in use. The front gallery on carved posts continues into an encircling pent roof, while above the narthex rises an upper gallery and a Baroque tower crowned by an enclosed lantern and a cross bearing the Christogram “ІСХС”. The roofs of the nave and apse are strongly profiled, with steep eastern slopes and a characteristic picturesque silhouette. Inside, the church preserves a flat-ceiled narthex, a barrel-vaulted nave with choir lofts, a solea before the iconostasis, and an apse with a carved wooden kiot. The five-tier iconostasis with predella is especially important, preserving multiple historic inscriptions, a Tree of Jesse type of Royal Doors, a full Apostles tier, and an unusual triangular icon of Sabaoth as the crowning element.
Work in progress
This section will be available soon.
Models
Work in progress
This section will be available soon.
Images