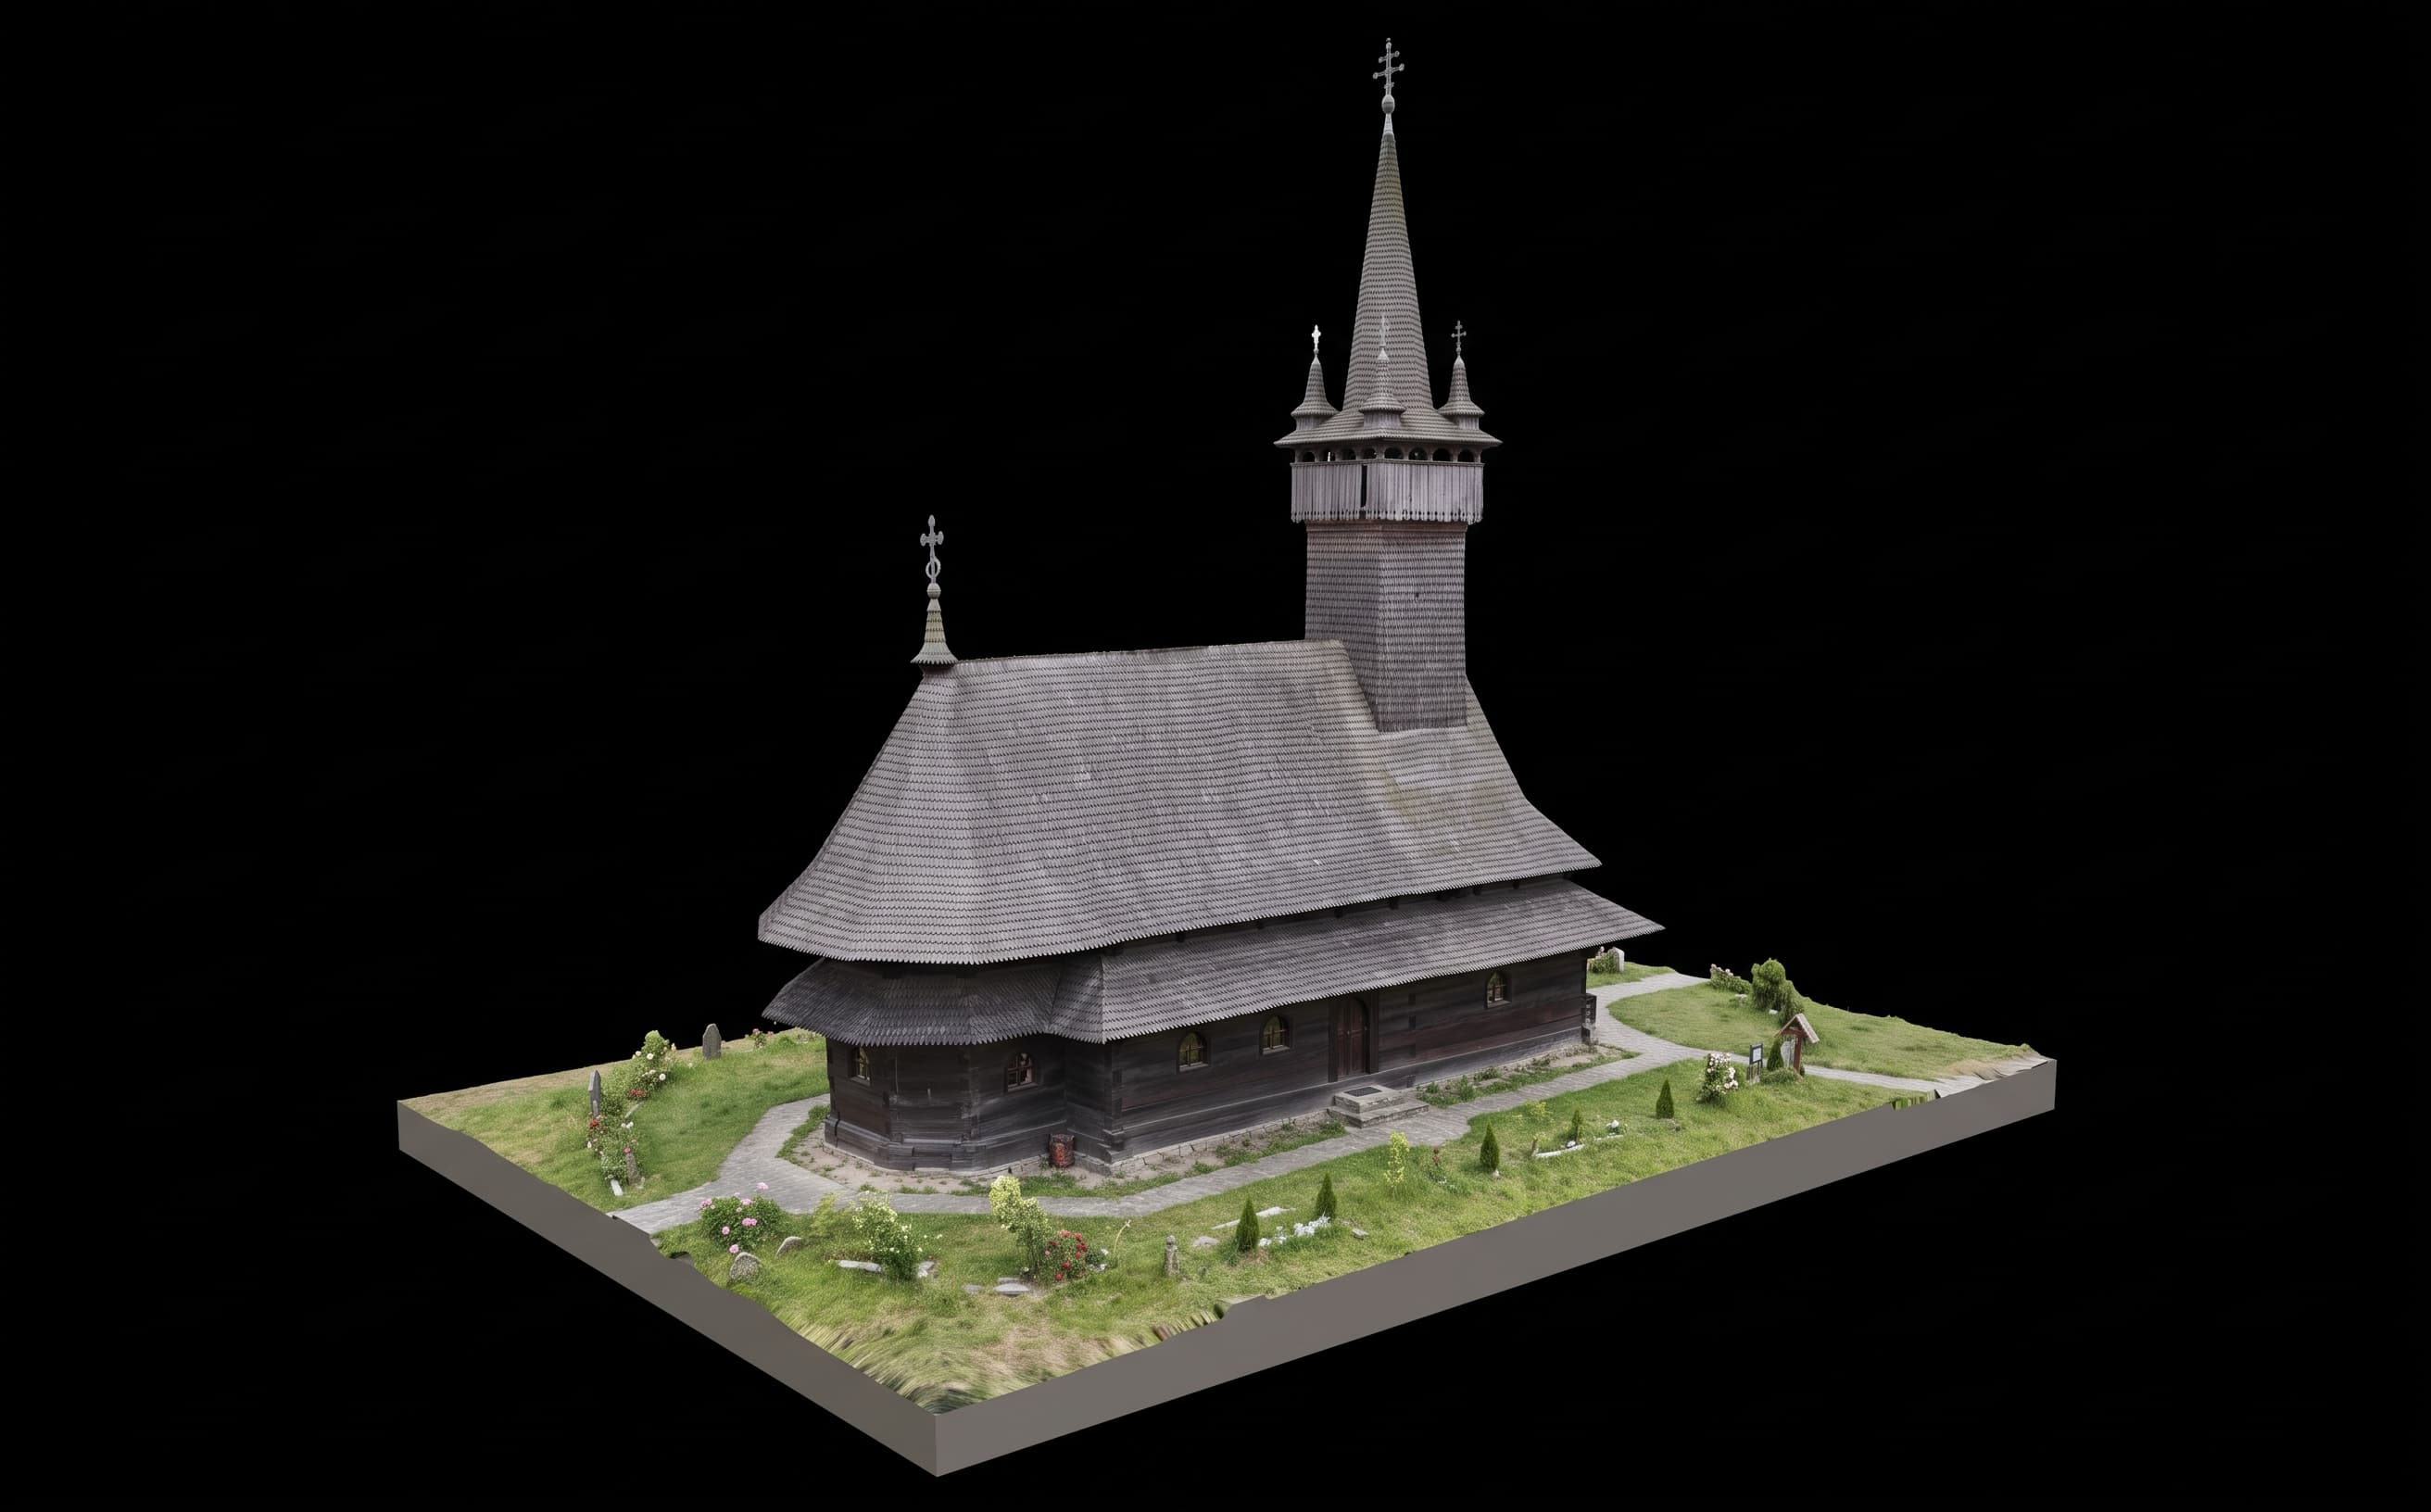
Church of Saint Nicholas
About object
The Church of Saint Nicholas in Nyzhnia Apsha, one of the oldest Romanian-majority settlements in Zakarpattia, is a distinguished monument of Gothic wooden architecture within the regional Maramureș tradition. The church is usually dated either to 1604 or 1561 and was rebuilt several times; researchers consider the apse and adjacent nave the oldest part, while the tower and western section were likely added no earlier than the eighteenth century. Mid-eighteenth-century visitation records already describe a well-kept church with icons, two bells, and a sound shingle roof. Architecturally, the church belongs to the Zakarpattian school of vernacular sacred architecture and to the group of churches with Gothic spire-like terminations and roofs set at different levels above the altar and main body. It stands within a historic fenced cemetery and is accompanied by a separate one-tier timber-framed bell tower under an octagonal roof. The church itself is three-part with one upper roofed structure, a polygonal apse narrower than the nave, and a compact but very tall silhouette enhanced by a tent roof with an open front Dutch gable left unclad in shingles and a six-sided roof above the apse. A continuous encircling pent roof runs around the walls, while the bell tower above the west end is crowned by a high faceted roof with flared eaves and corner cupolas. Inside, the narthex has a flat beam ceiling and the nave and apse are covered by structurally important vaults of near-barrel form. The church preserves a significant though partly reassembled early eighteenth-century iconostasis, whose local, festal, and apostolic tiers retain valuable evidence of vernacular painting, later insertions, and the long liturgical history of the monument.
Work in progress
This section will be available soon.
Models
Work in progress
This section will be available soon.
Images